Copy of KH_063_91Darebin_110621
Glass SystemsAluminium Systems

Balustrades

Frameless glass, semi-frameless glass, and aluminium slat systems engineered for residential, commercial, and public-realm applications.

THE BALUSTRADE RANGE

Engineered for clarity. Built for confidence

Explore our range of balustrade systems—engineered for performance, safety, and architectural clarity.

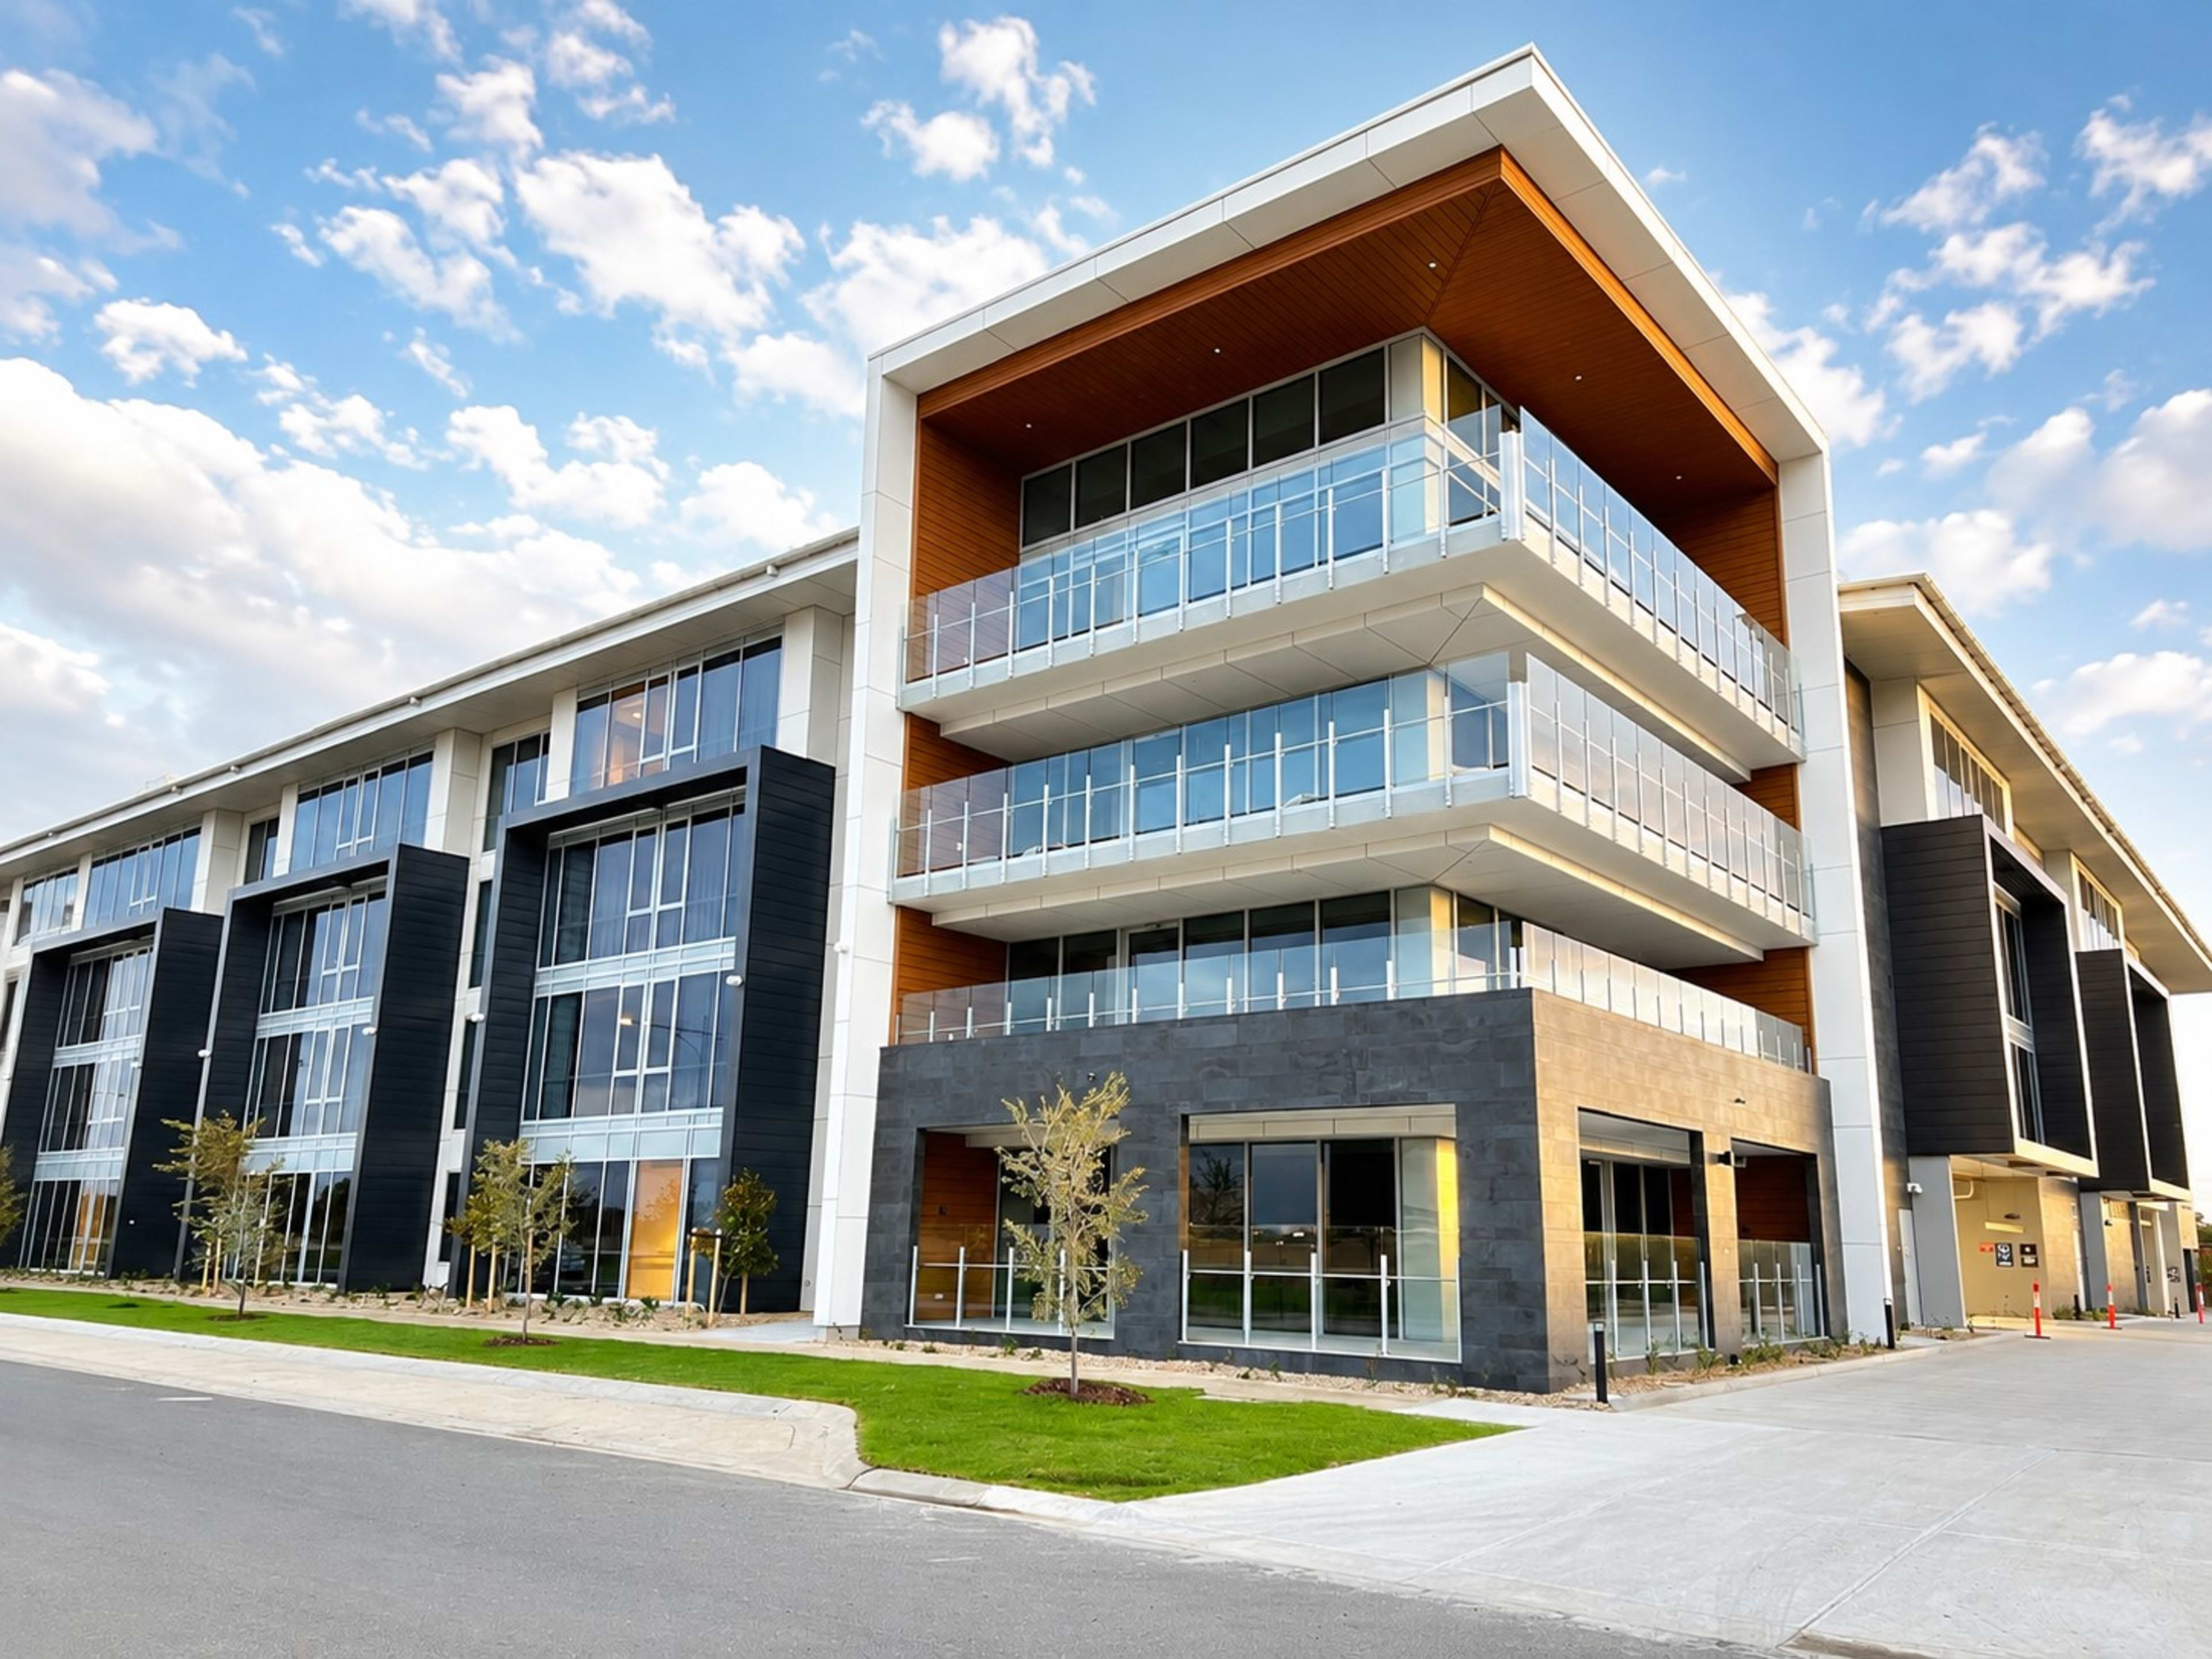
Plinth-01-HERO-brick-pier-rural-view

Modolux Edge - Plinth

Basemount Channel

A fully frameless glass balustrade system, engineered for uninterrupted sightlines and a refined, minimal edge condition.

Overview

The glass appears to rise straight from the slab. One channel, no visible base, nothing interrupting the line.

Key Features
  • ✓Structural Glass: Toughened and laminated glass configurations engineered to structural loading requirements.
  • ✓Backmount Channel Fixing: Channel fixes to the face of a hob wall or slab upstand rather than the top, keeping the full slab depth clear below.
  • ✓Elevation-Ready Detail: The channel is left exposed as a deliberate part of the façade line, not concealed.
  • ✓Specification Support: Full engineering certification and compliance documentation for project sign-off.
Applications
  • Residential
  • Multi-Residential
  • Commercial

Technical Data

Technical DatasheetComing Soon
CAD DrawingsComing Soon

Product Gallery

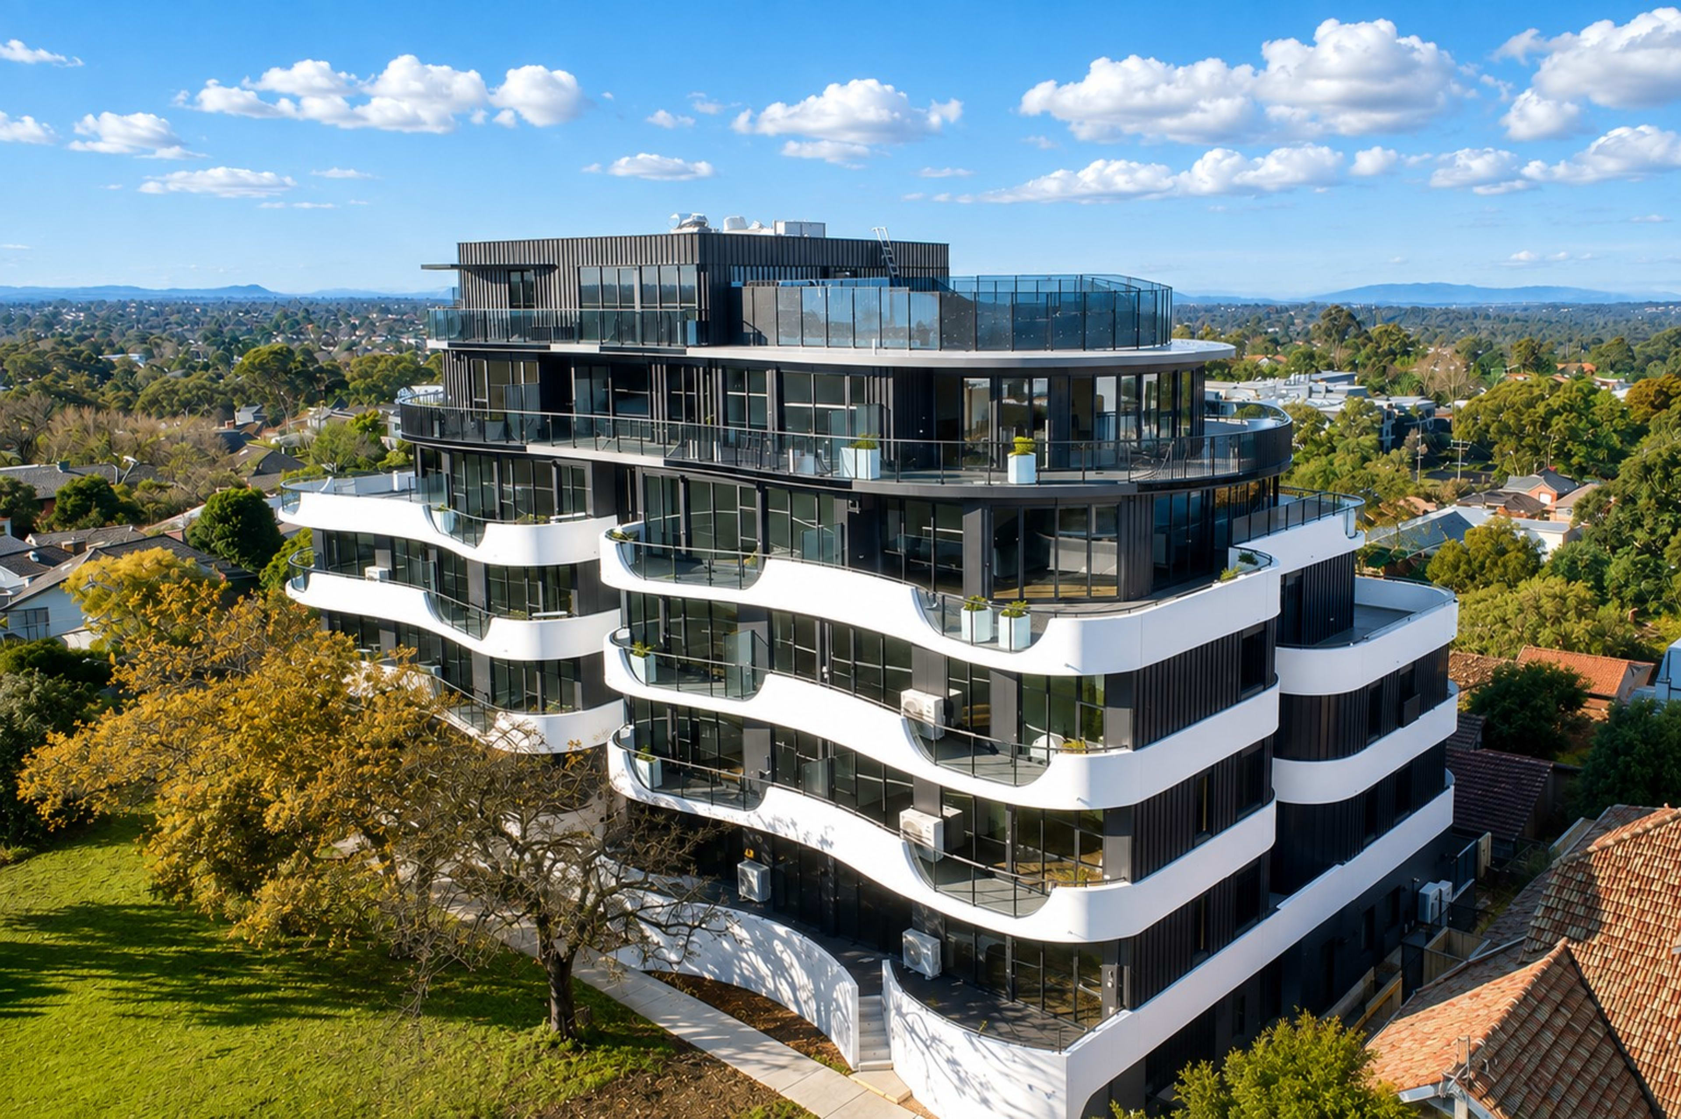
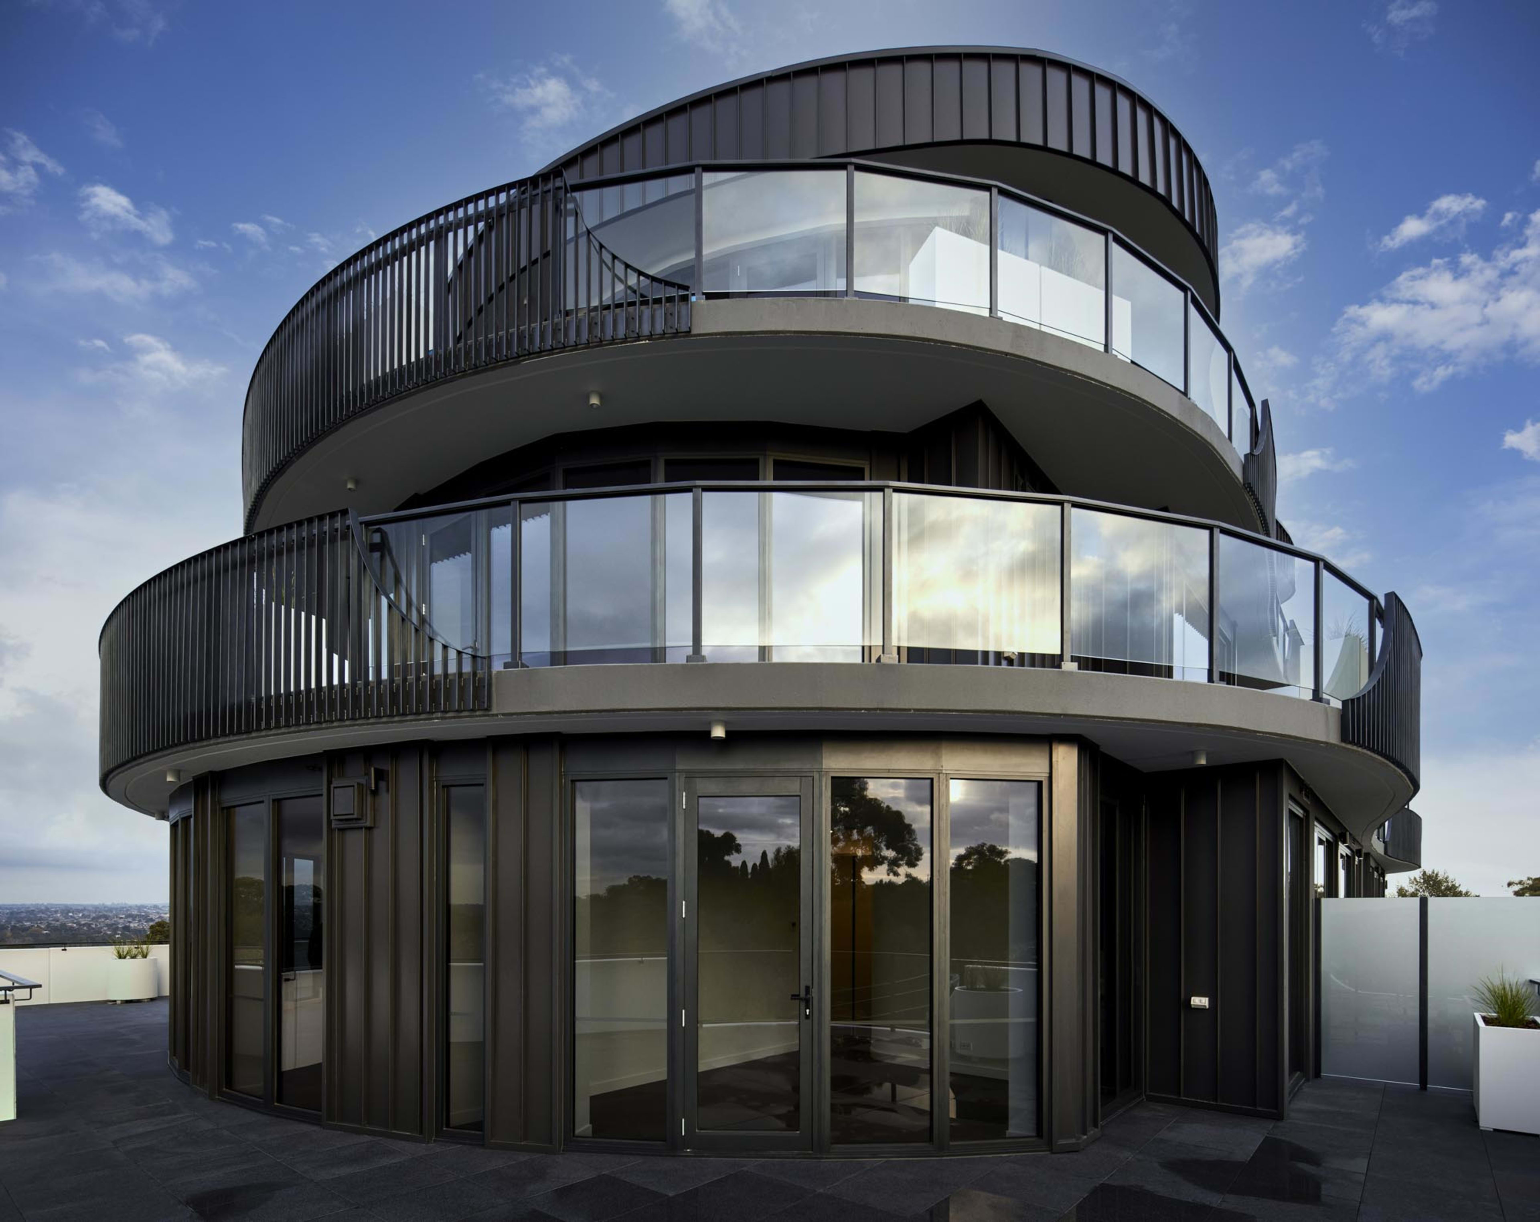
Fascia-01-HERO-curved-facade

Modolux Edge - Fascia

Backmount Channel

A fully frameless glass balustrade system, engineered for uninterrupted sightlines and a refined, minimal edge condition.

Overview

Fixed to a hob wall or slab upstand and left in view — the channel becomes part of the elevation, not something to hide.

Key Features
  • ✓Structural Glass: Toughened and laminated glass configurations engineered to structural loading requirements.
  • ✓Concealed Fixing: Base channel or spigot fixing options for a clean, uninterrupted glass line.
  • ✓Refined Sightlines: No visible framing members, maximising view and natural light.
  • ✓Specification Support: Full engineering certification and compliance documentation for project sign-off.
Applications
  • Commercial
  • Multi-Residential
  • Residential

Technical Data

Technical DatasheetComing Soon
CAD DrawingsComing Soon

Product Gallery

Point-01-HERO-commercial-stair-pin-fixed

Modolux Edge - Point

Standoff Pins

A fully frameless glass balustrade system, engineered for uninterrupted sightlines and a refined, minimal edge condition.

Overview

Nothing but a line of pins holding the glass. Fixing pared back until the view is what's left.

Key Features
  • ✓Structural Glass: Toughened and laminated glass configurations engineered to structural loading requirements.
  • ✓Standoff Pin Fixing: Discrete pins hold the glass clear of the structure — no channel, no continuous base.
  • ✓Maximum Transparency: The lowest-profile fixing in the Edge range — minimal hardware, maximum view
  • ✓Specification Support: Full engineering certification and compliance documentation for project sign-off.
Applications
  • Residential
  • Multi-Residential
  • Commercial

Technical Data

Technical DatasheetComing Soon
CAD DrawingsComing Soon

Product Gallery

Pier-01-HERO-spigot-mount

Modolux Edge - Pier

Spigots

A fully frameless glass balustrade system, engineered for uninterrupted sightlines and a refined, minimal edge condition.

Overview

Each pane on its own leg — core-drilled or plated, spaced out like punctuation along the edge.

Key Features
  • ✓Structural Glass: Toughened and laminated glass configurations engineered to structural loading requirements.
  • ✓Spigot Fixing: Each glass panel is supported on its own core-drilled or base-plated spigot, spaced along the edge rather than a continuous channel.
  • ✓Panel-by-Panel Flexibility: Individual fixing points simplify staged installation and panel replacement.
  • ✓Specification Support: Full engineering certification and compliance documentation for project sign-off.
Applications
  • Residential
  • Multi-Residential
  • Commercial

Technical Data

Technical DatasheetComing Soon
CAD DrawingsComing Soon

Product Gallery

Face-01-HERO-semi-frameless-bal

Modolux Axis - Face

Front Glazed

A semi-frameless glass balustrade system that pairs a slim aluminium detail with clean glass panels, balancing openness with durability.

Overview

The post stays visible, the glass sits forward of it — two elements, honestly stacked rather than merged.

Key Features
  • ✓Front-Glazed Post: Slim aluminium post stays visible with the glass fixed to its front face — two elements, honestly stacked.
  • ✓Toughened Glass Panels: Engineered glass infill sized and specified to project loading requirements.
  • ✓Simplified Installation: Reduced on-site adjustment compared to fully frameless systems.
  • ✓Configurable Finish: A range of aluminium finishes to match façade and interior palettes.
Applications
  • Residential
  • Multi-Residential
  • Commercial

Technical Data

Technical DatasheetComing Soon
CAD DrawingsComing Soon

Product Gallery

Core-01-HERO-semi-frameless-balustrade

Modolux Axis - Core

Center Glazed

A semi-frameless glass balustrade system that pairs a slim aluminium detail with clean glass panels, balancing openness with durability.

Overview

The post is split to swallow the glass whole — one line, one section, doing both jobs at once.

Key Features
  • ✓Centre-Glazed Post: The post is split through its core to capture the glass within the section itself, giving one continuous line rather than two stacked elements.
  • ✓Toughened Glass Panels: Engineered glass infill sized and specified to project loading requirements.
  • ✓Concealed Capture Detail: Glass sits within the post profile rather than against its face, for a tighter, more monolithic line.
  • ✓Configurable Finish: A range of aluminium finishes to match façade and interior palettes.
Applications
  • Residential
  • Multi-Residential
  • Commercial

Technical Data

Technical DatasheetComing Soon
CAD DrawingsComing Soon

Product Gallery

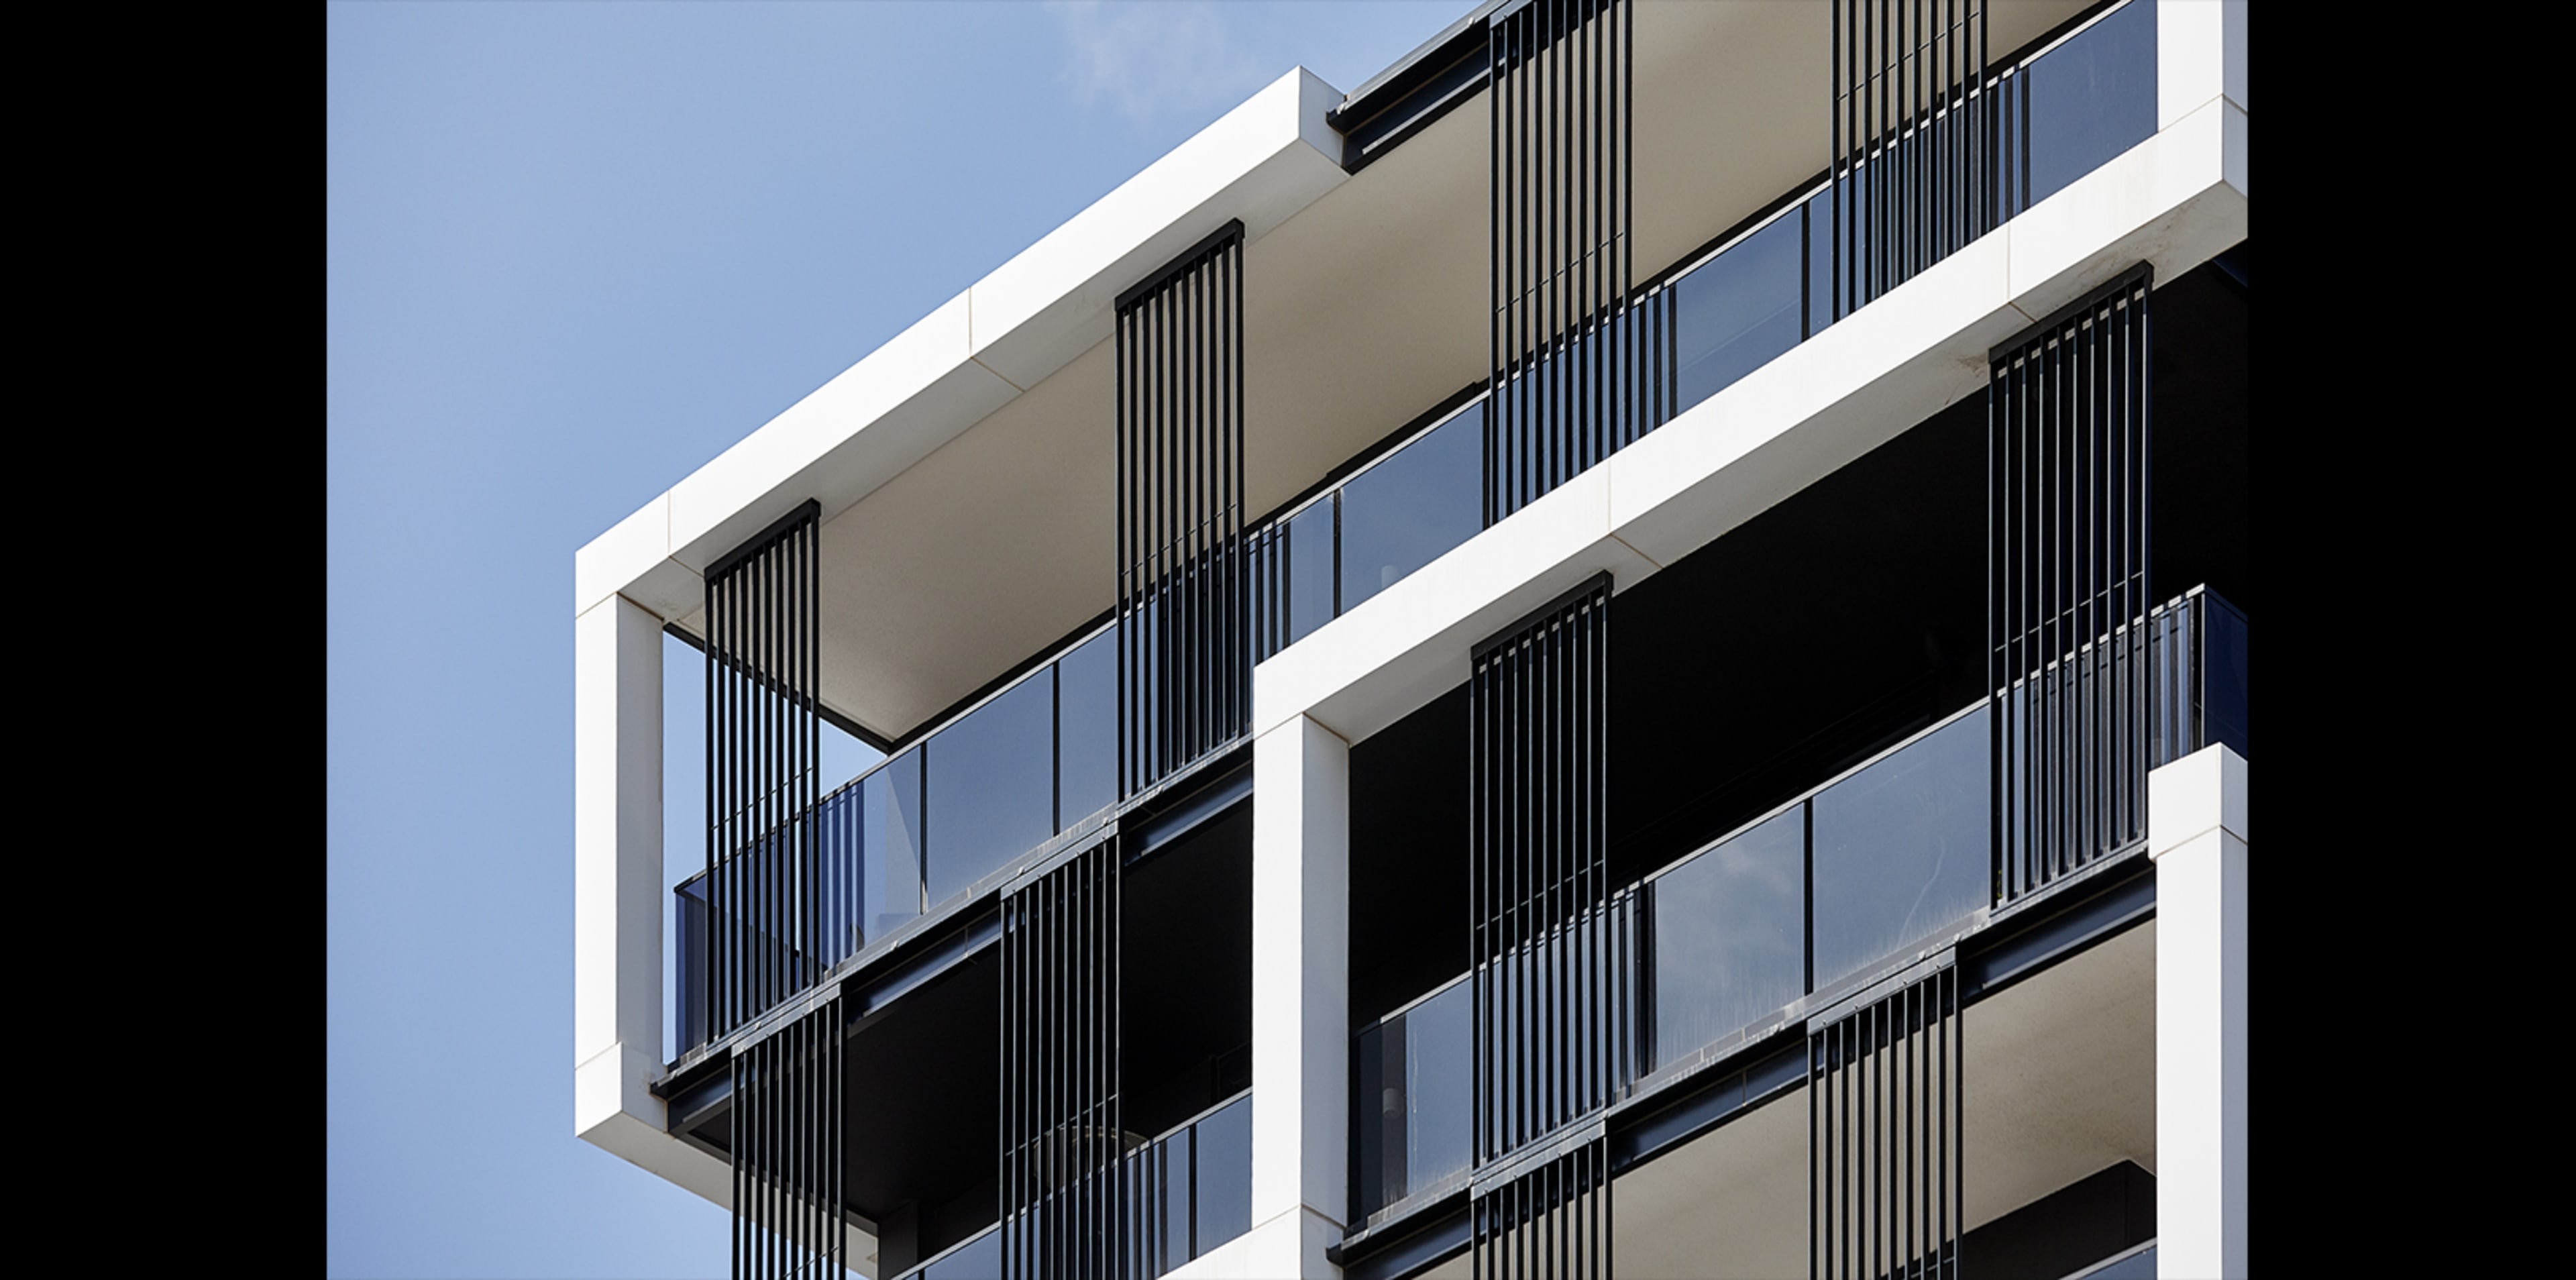
Crest-01-HERO-vertical-slat-balcony

Modolux Contour - Crest

Vertical Slat - Top Mount

An aluminium slat balustrade system that brings texture, privacy, and rhythm to balcony and stair edges.

Overview

Slats stand up off a base angle bolted to the slab top — the fixing left in plain sight, no apology for it.

Key Features
  • ✓Top-Mount Fixing: Slats stand off a base angle bolted directly to the top of the slab — the fixing left visible, not concealed.
  • ✓Slat Configuration Options: Vertical or horizontal orientation with adjustable spacing to suit privacy and compliance needs
  • ✓Durable Aluminium Construction: Corrosion-resistant extrusions finished for long-term external performance.
  • ✓Compliant Detailing: Engineered to AS/NZS 1170 balustrade and fall-prevention standards.
Applications
  • Residential
  • Multi-Residential
  • Commercial

Technical Data

Technical DatasheetComing Soon
CAD DrawingsComing Soon

Product Gallery

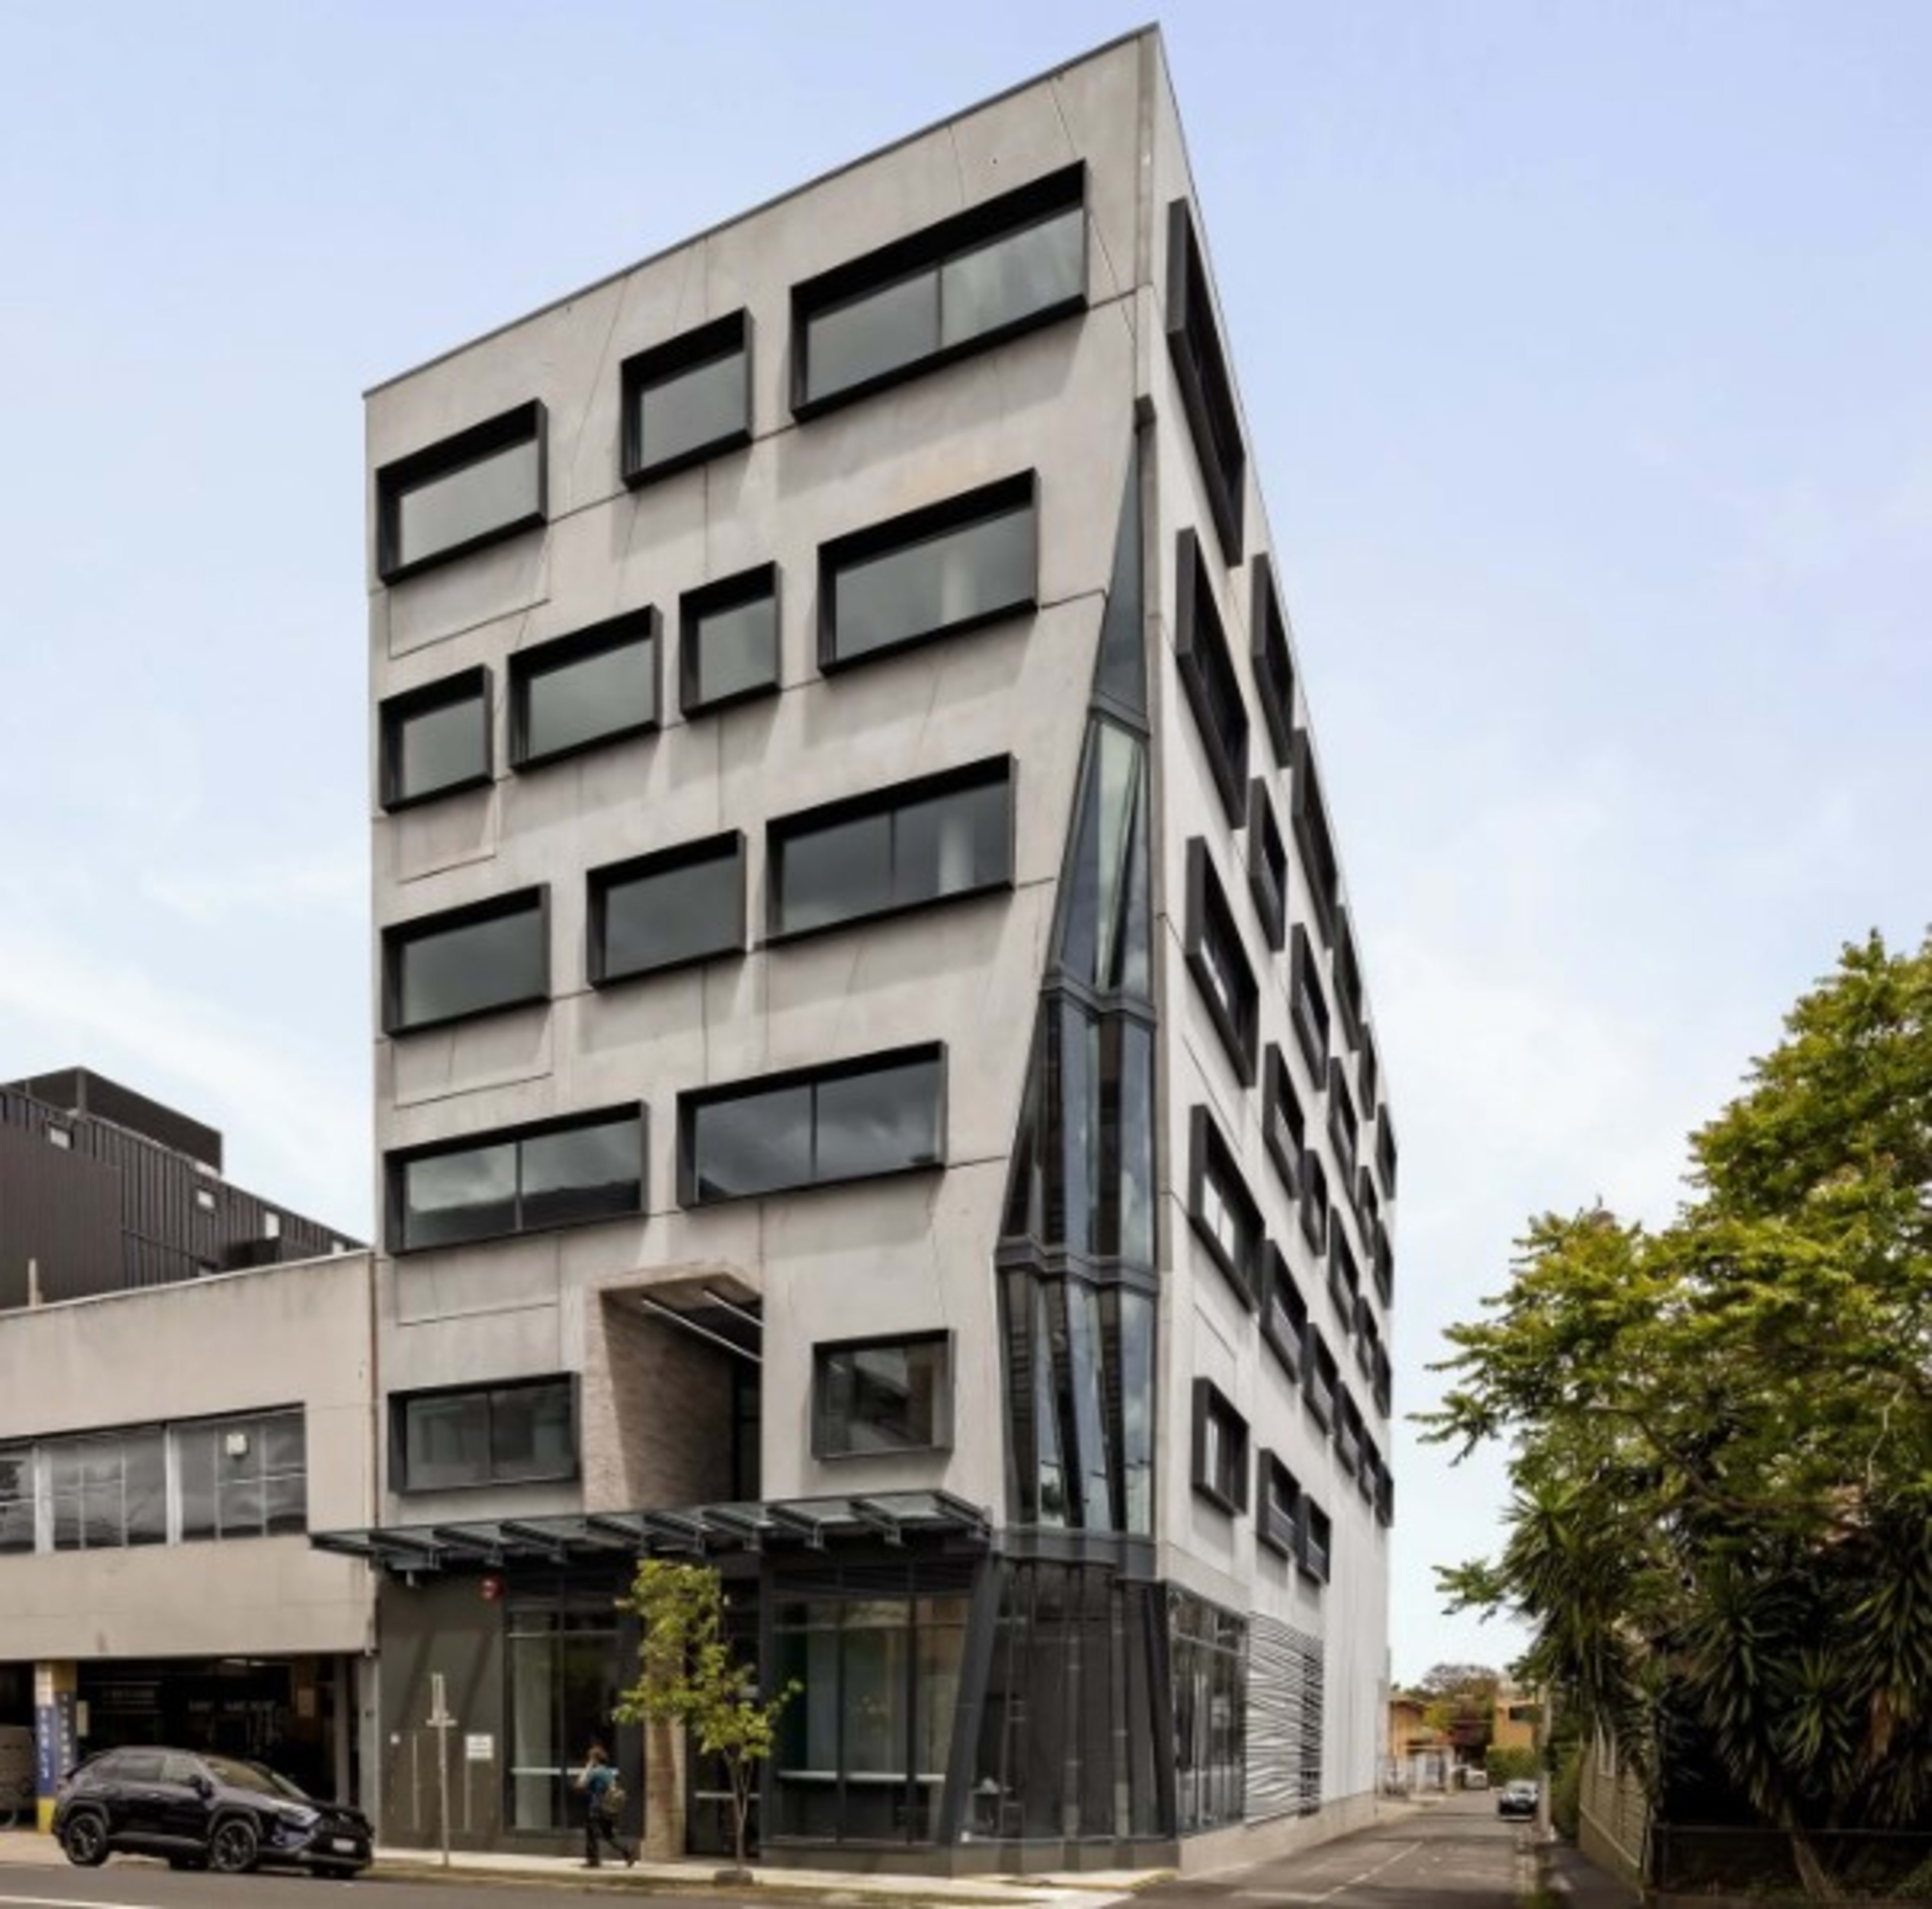
Verge-01-HERO-custom-balustrade

Modolux Contour - Verge

Vertical Slat - Slab Mount

An aluminium slat balustrade system that brings texture, privacy, and rhythm to balcony and stair edges.

Overview

Fixed to the side of the slab instead, the plate folded under a cover so the edge reads clean from below.

Key Features
  • ✓Slab-Edge Fixing: Slats fix to the side of the slab on a folded cover plate, so the edge reads clean from below with no visible top fixing
  • ✓Slat Configuration Options: Vertical or horizontal orientation with adjustable spacing to suit privacy and compliance needs.
  • ✓Durable Aluminium Construction: Corrosion-resistant extrusions finished for long-term external performance.
  • ✓Compliant Detailing: Engineered to AS/NZS 1170 balustrade and fall-prevention standards.
Applications
  • Residential
  • Multi-Residential
  • Commercial

Technical Data

Technical DatasheetComing Soon
CAD DrawingsComing Soon

Product Gallery

Plane-01-HERO-perf-staircase

Modolux Contour - Plane

Perforated / Solid Sheet Balustrade

An aluminium slat balustrade system that brings texture, privacy, and rhythm to balcony and stair edges.

Overview

Trade the slats for one sheet — pattern, solid or glass, whichever the façade calls for.

Key Features
  • ✓Sheet Infill Options: A continuous perforated, solid, or glass sheet in place of repeated slats — one flat plane of infill.
  • ✓Pattern & Perforation Choice: Perforation pattern and density selected to suit the required balance of privacy, airflow, and façade pattern.
  • ✓Durable Aluminium Construction: Corrosion-resistant sheet and frame finished for long-term external performance.
  • ✓Compliant Detailing: Engineered to AS/NZS 1170 balustrade and fall-prevention standards.
Applications
  • Residential
  • Multi-Residential
  • Commercial

Technical Data

Technical DatasheetComing Soon
CAD DrawingsComing Soon
Product Gallery

Product Care

Colour & Finishes

Modolux — External Range

Dulux Powder Coat

Commercial Exterior Colour Range · Duratec® Zeus® · Electro®

The Dulux Powder Coat External Range below draws exclusively from Duratec® Zeus® and Electro® — the two Dulux exterior ranges rated for commercial architectural projects. Duralloy® is not included, as it is not suitable for commercial applications. Each colour below is shown as a small reference swatch — order a physical colour card from Dulux Powder Coatings before specifying.

Whisper White

90Z1376M

Natural White™

90Z1380M

Appliance White

90Z1341S

White

90Z1110M

Talc

90Z1344S

Surfmist®

90Z2266M

Balustrades Resources

Technical Resources
For The Entire Range

Access category-wide documentation, guides, and compliance information.

No technical resources published yet.

Specify With Confidence

Need Help Identifying The Right System?

Speak with the Modolux team about your project requirements, technical considerations, and specification needs.

Contact Technical Team